


Unit Information
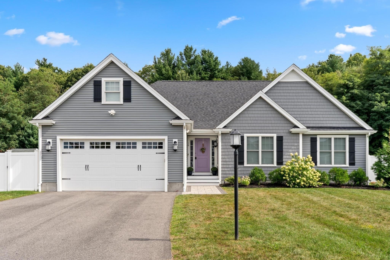
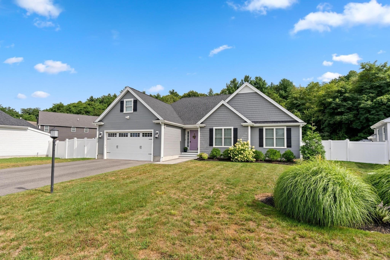
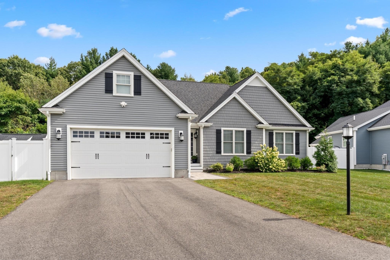
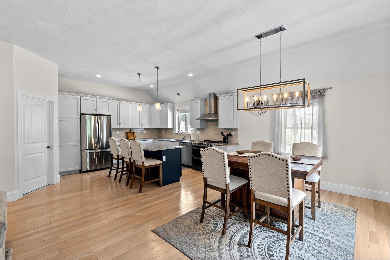
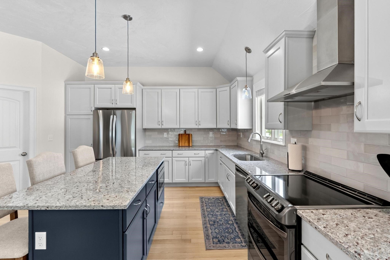
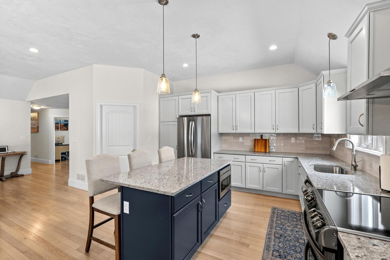
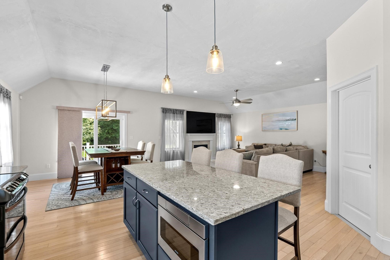
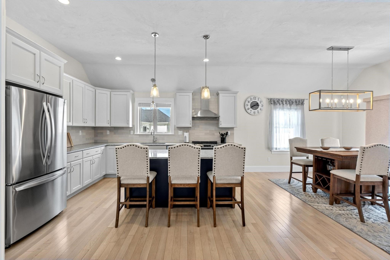
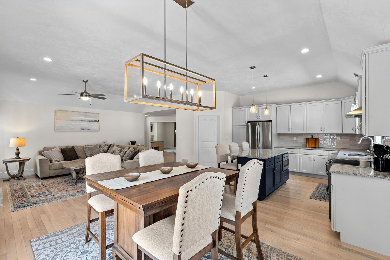
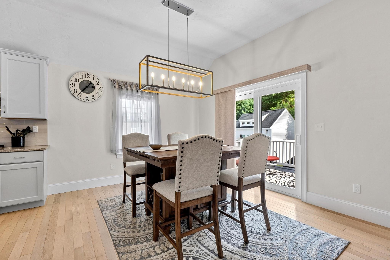
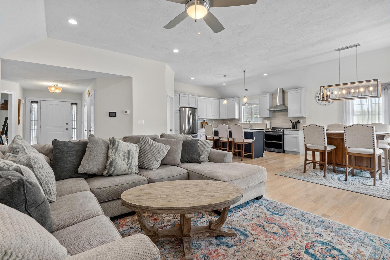
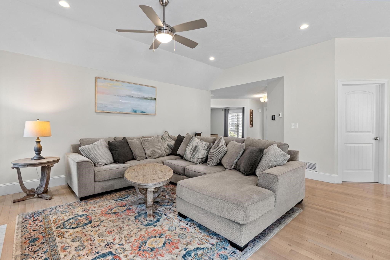
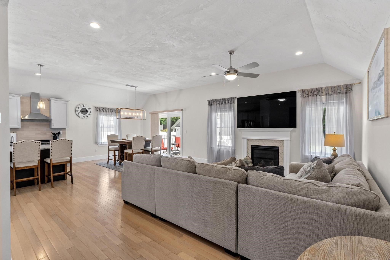
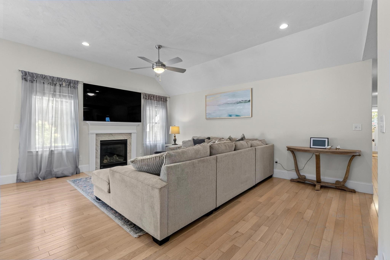
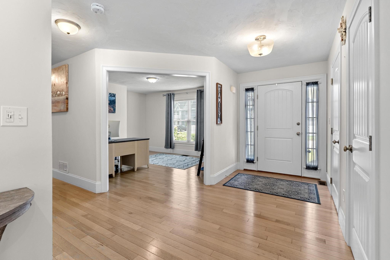
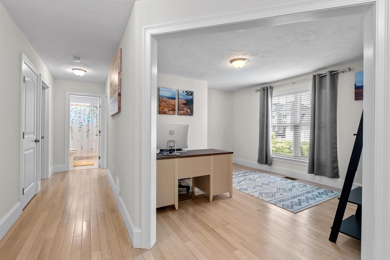
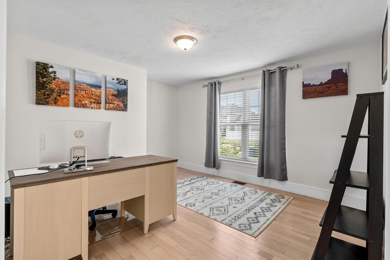
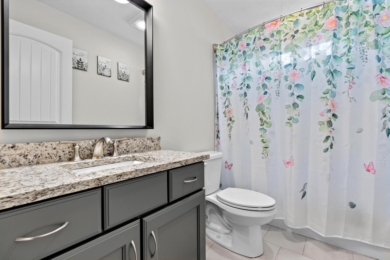
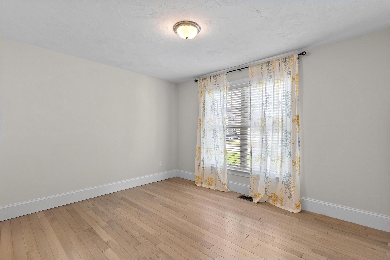
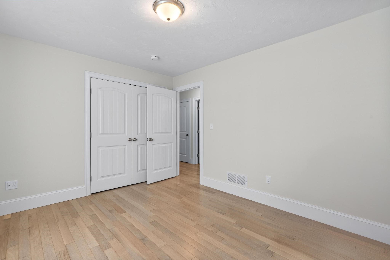
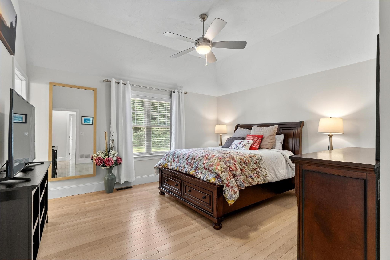
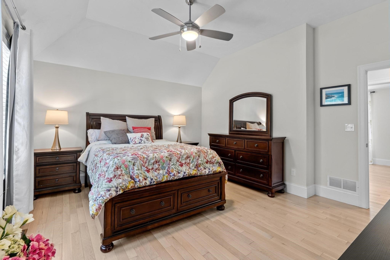
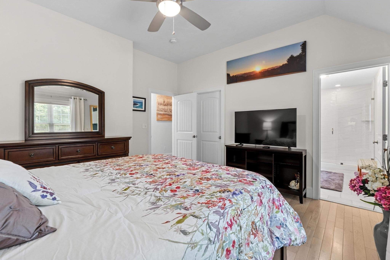
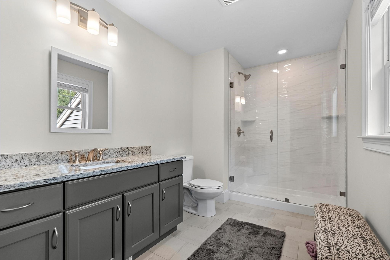
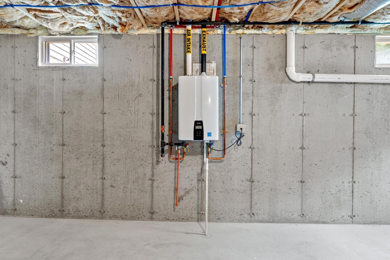
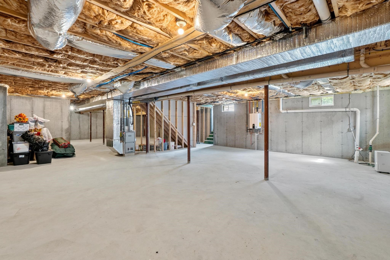
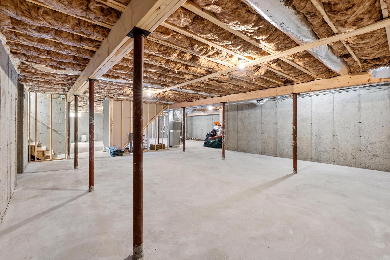
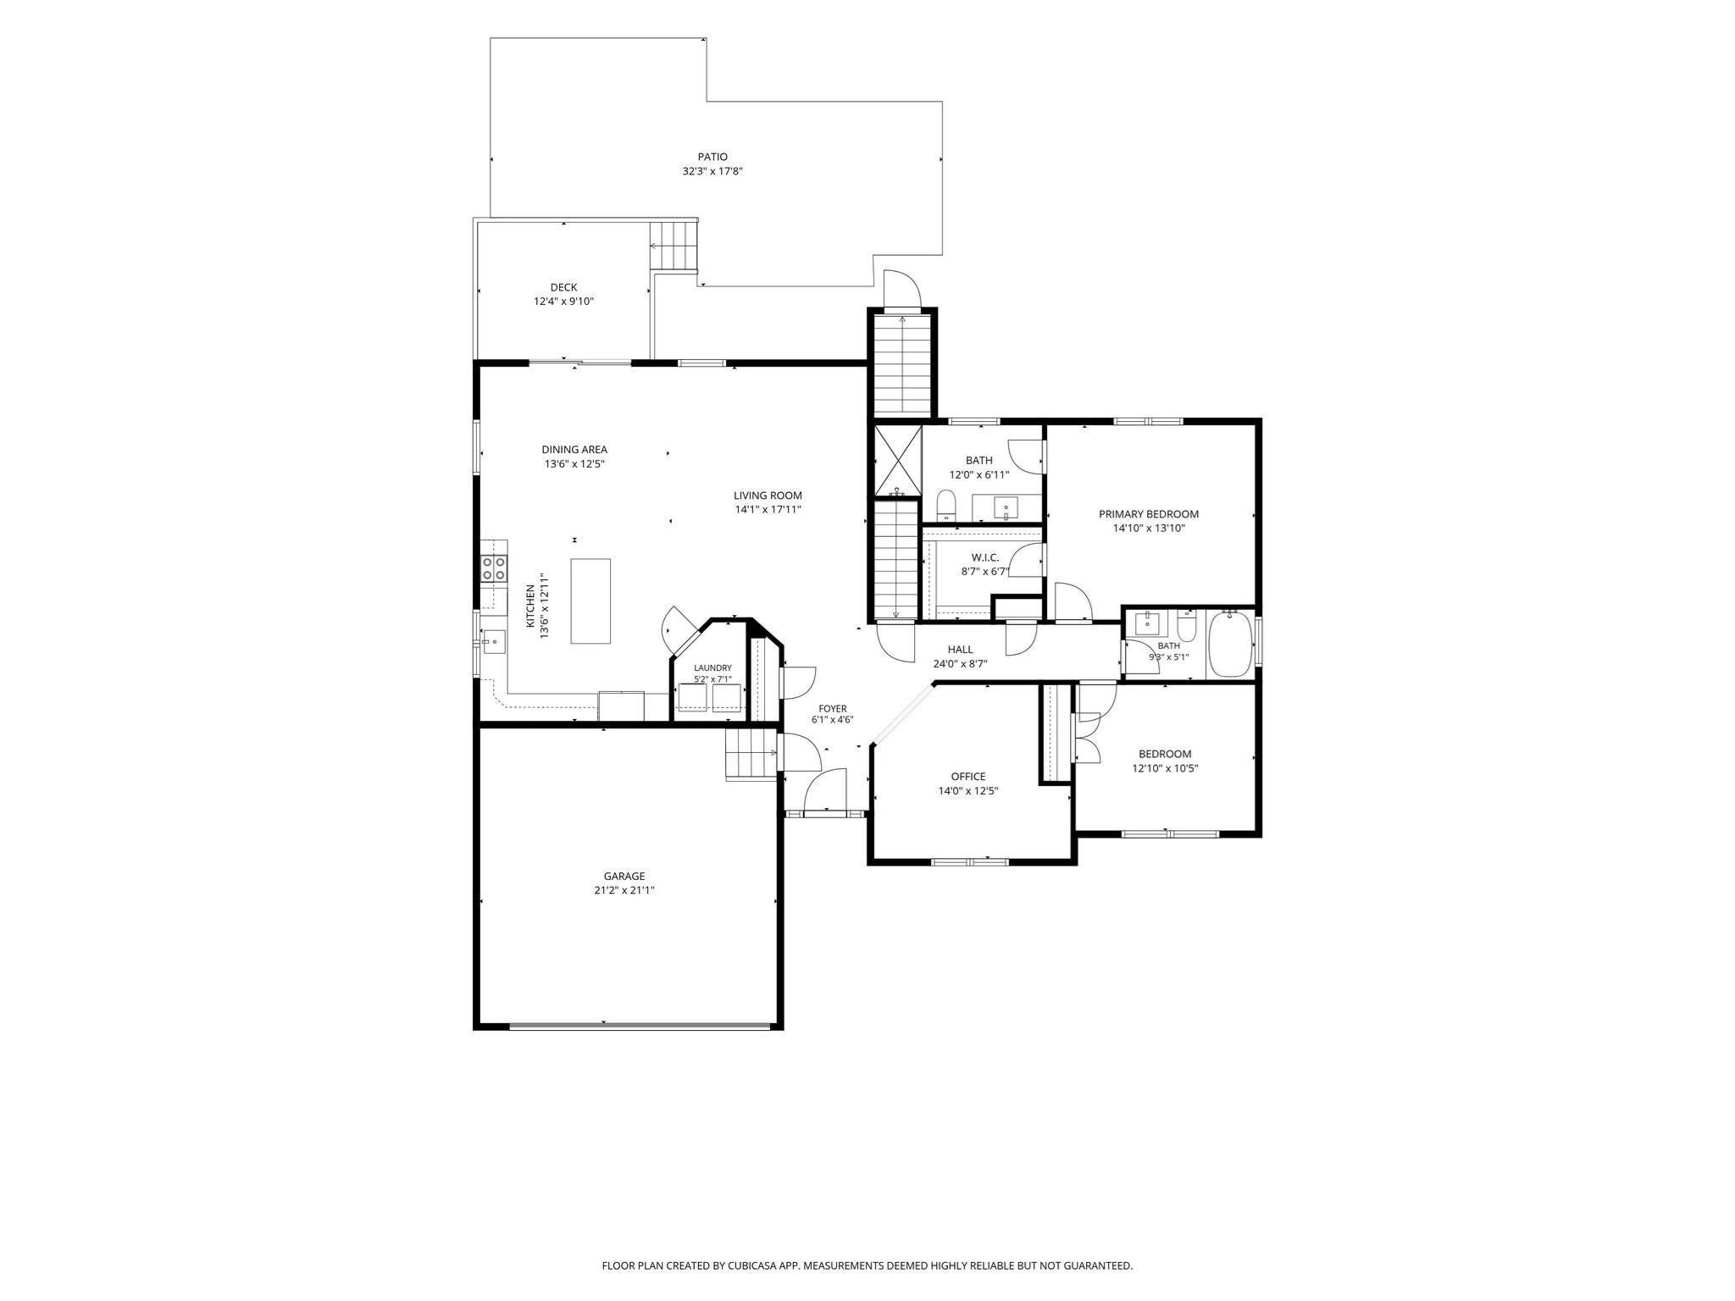
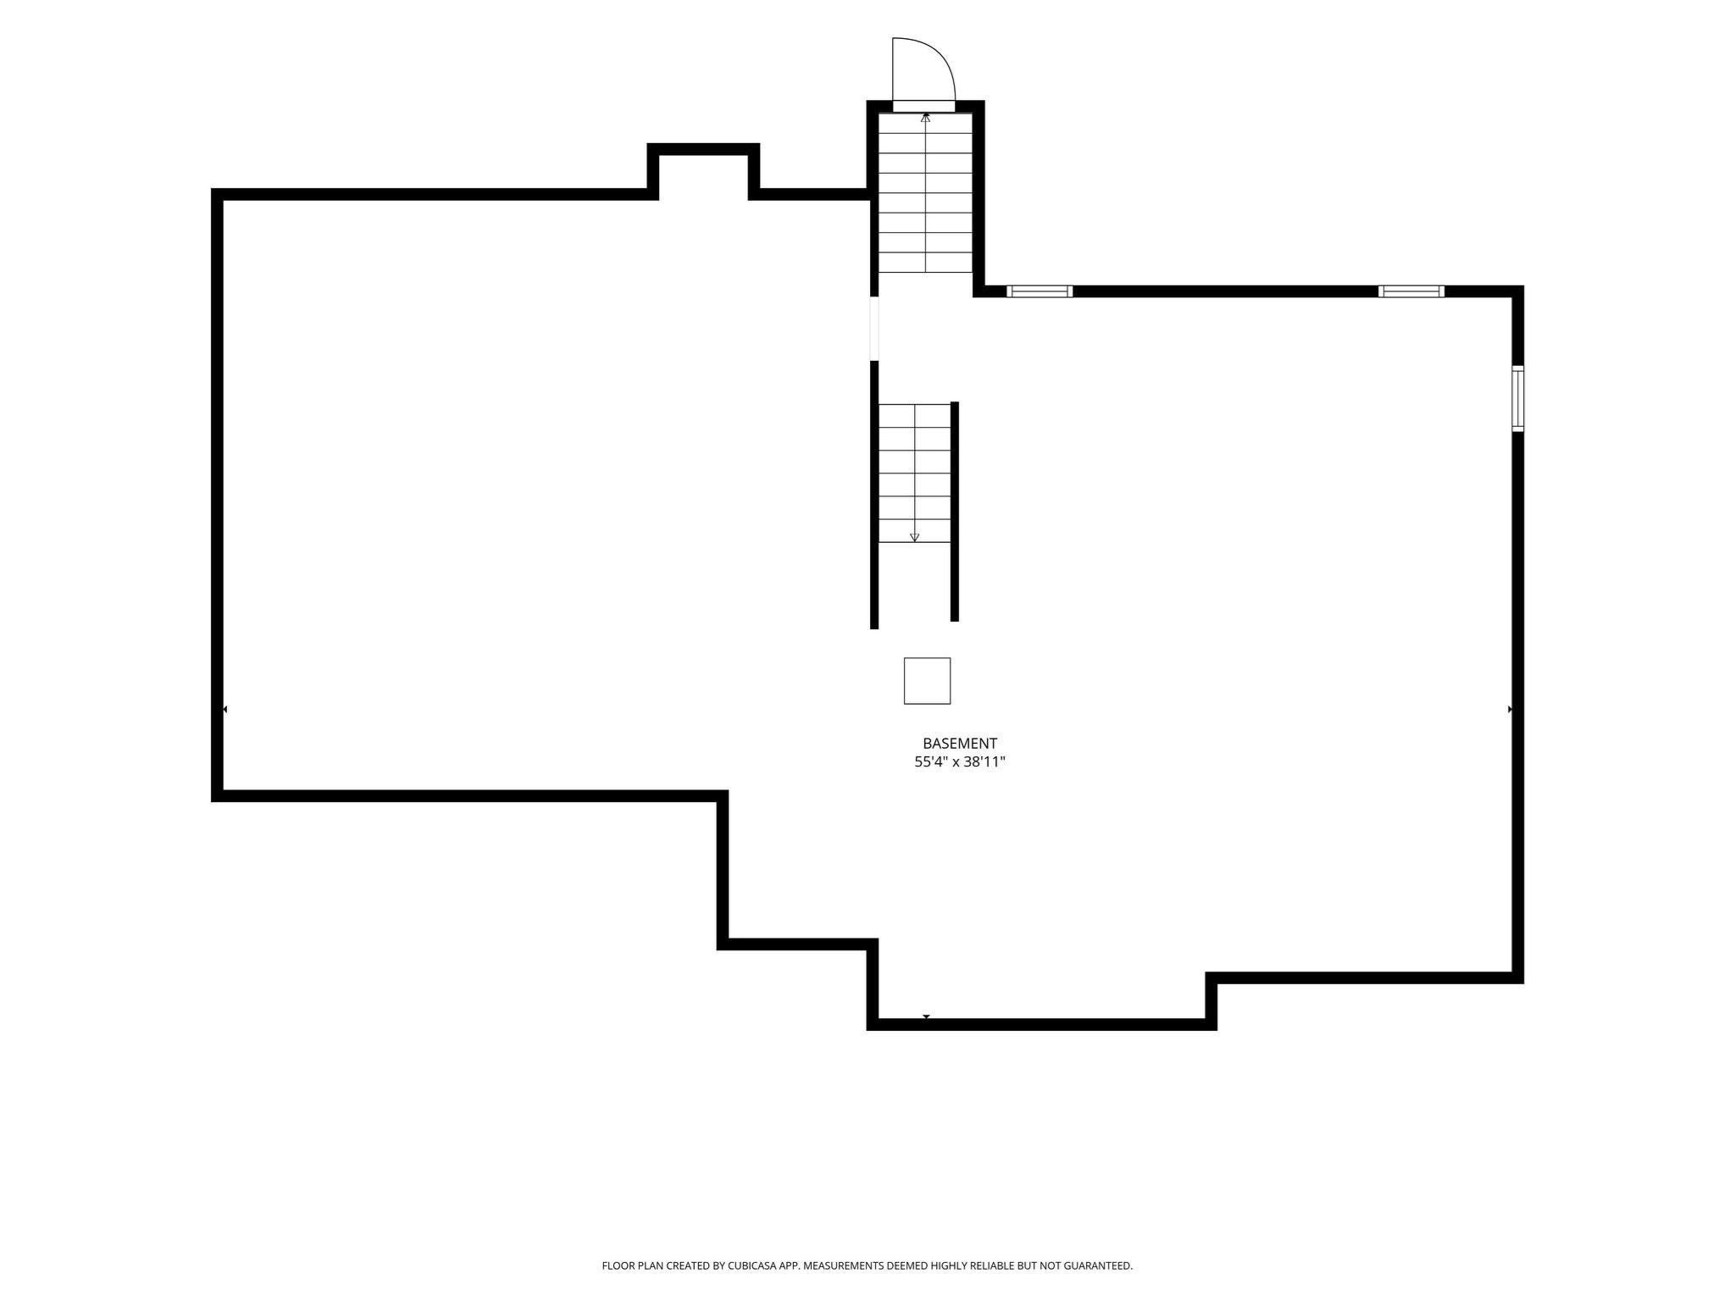
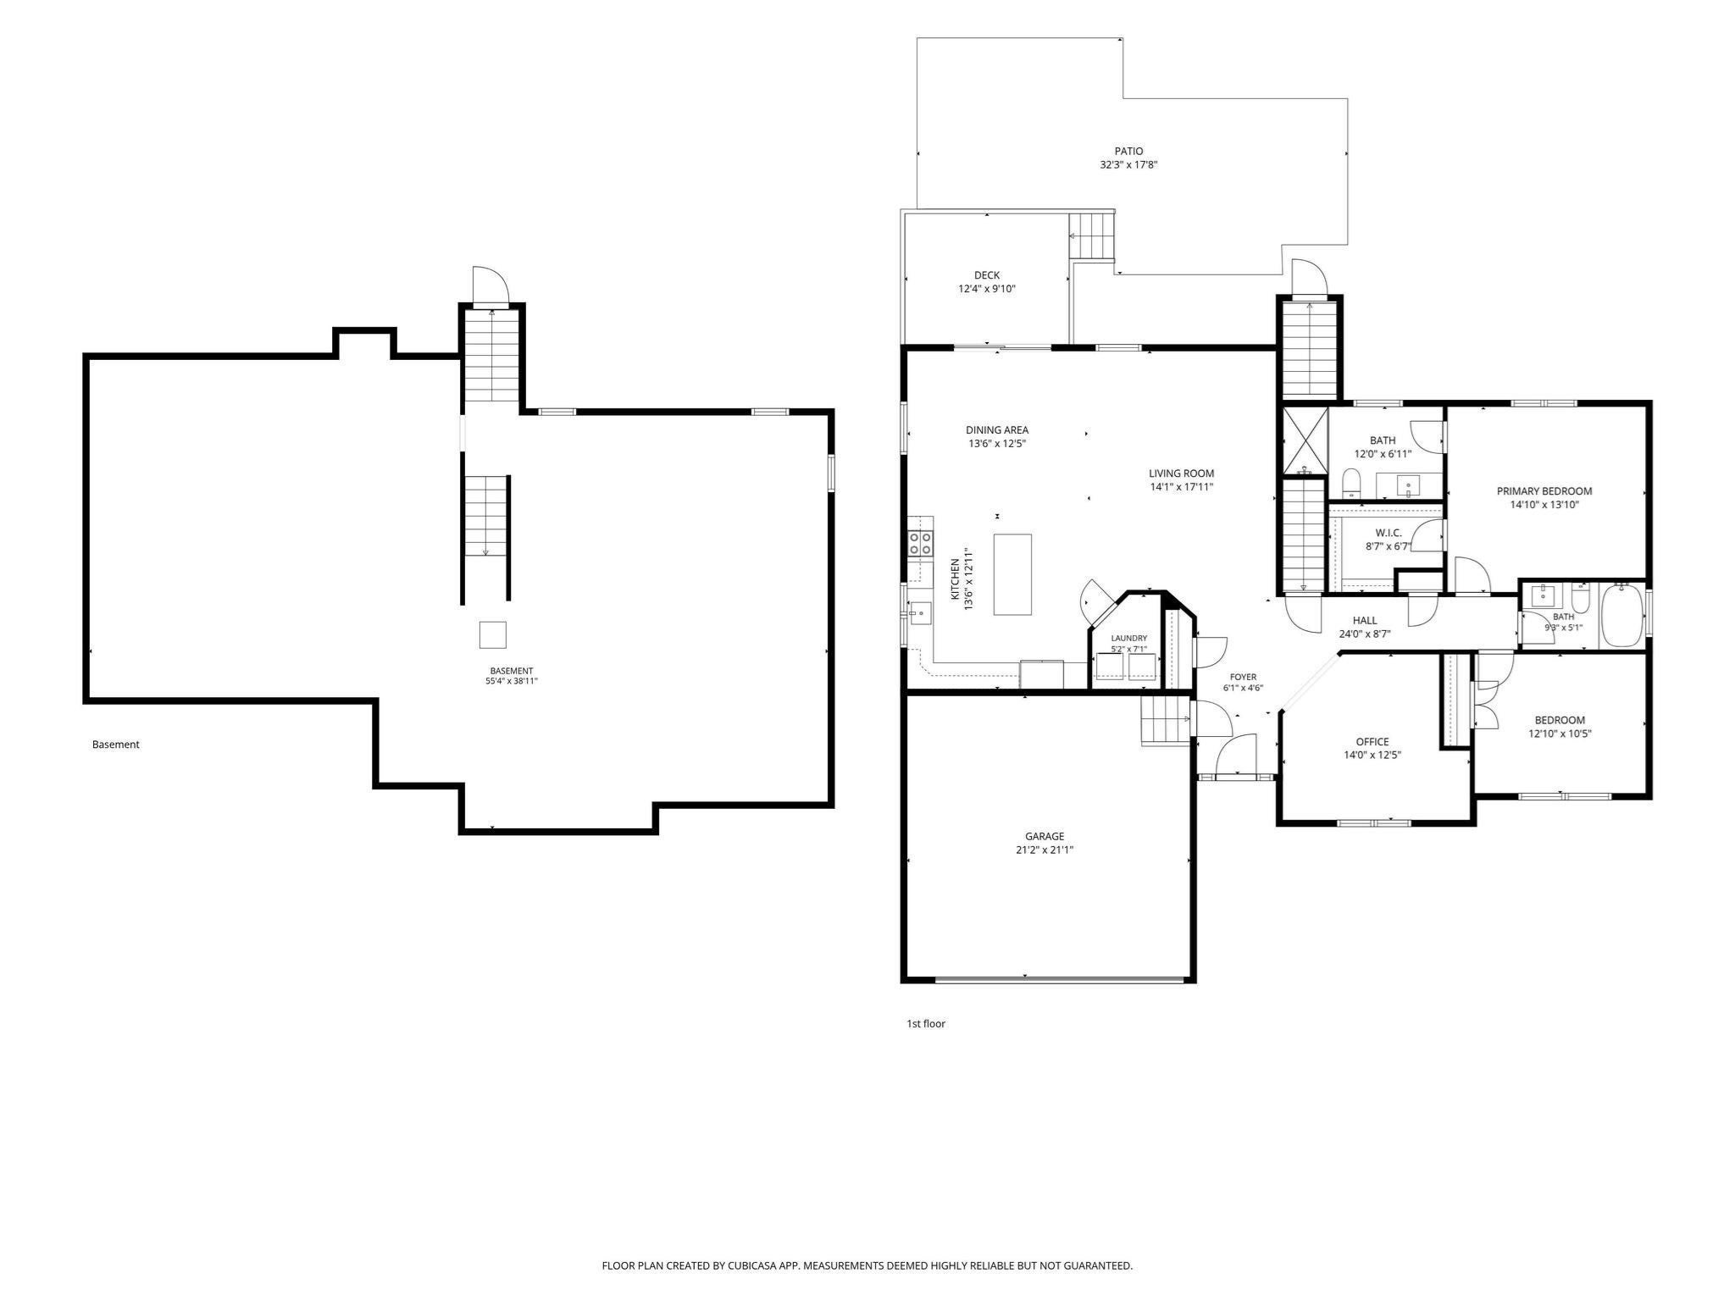
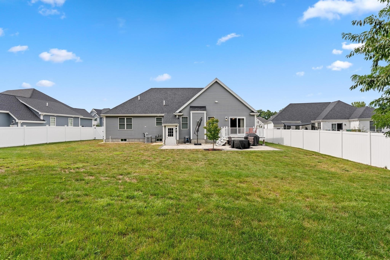
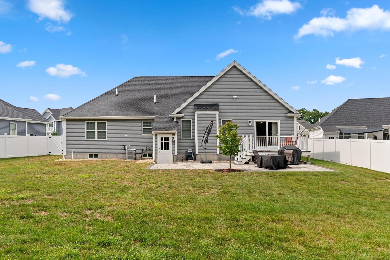
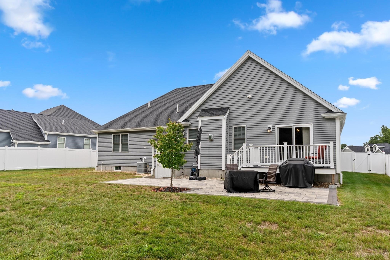
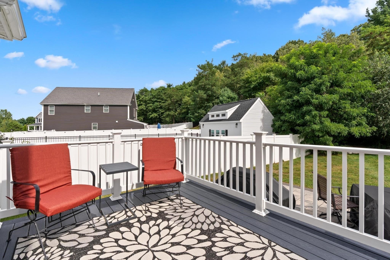
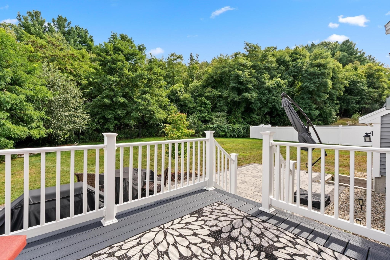
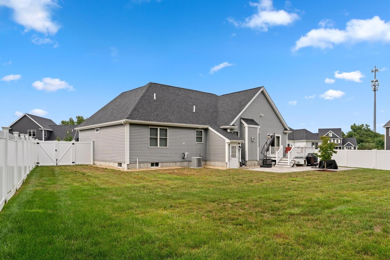
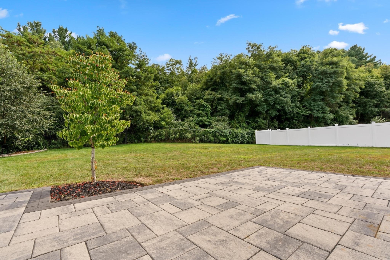
Welcome to effortless one-level living in this beautifully appointed ranch-style home in Lakeville, where high-end finishes, abundant natural light, and an open, airy design create a home that feels both polished and comfortable. Hardwood flooring flows throughout the main living areas, while vaulted ceilings enhance the spacious feel of the open-concept kitchen, dining, and living room. The kitchen is a standout, featuring granite countertops, stainless steel appliances, plentiful cabinetry, and an oversized center island with seating, perfect for both everyday living and entertaining. The living room offers a warm and inviting gathering space centered around a fireplace, while large windows and glass doors bring in plenty of natural light and provide easy access to the back deck. An additional flex room adds even more versatility and can easily serve as a home office, sitting room, den, hobby space, or whatever best suits your needs. The home offers 2 bedrooms and 2 full bathrooms, including a spacious primary suite complete with a walk-in closet, private ensuite bath, and vaulted ceiling. Central air provides year-round comfort, while the attached 2-car garage adds everyday convenience. Step outside from the main living area onto the deck overlooking the fully fenced, level backyard, with an additional patio below providing even more room for grilling, entertaining, or simply enjoying the outdoors. The unfinished basement is a true blank slate, offering generous storage and plenty of potential for future additional living or recreational space. Set in Lakeville, the home combines a quieter residential setting with convenient access to Routes 18, 105 and 140, which connects with I-495 for travel throughout southeastern Massachusetts. Outdoor recreation is also close at hand, with Betty’s Neck offering approximately three miles of trails through wooded areas, fields, and along Assawompset Pond, while nearby Long Pond offers opportunities for boating and fishing. With its beautiful finishes, flexible layout, private outdoor space, and the convenience of single-level living, this home offers an exceptional blend of style, comfort, and functionality.
- Additional Details
- Status: Active
- Type: Single Family, Single Family Residence
- Zip Code: 02347
- HOA Fee: $100
- Parking
- Garage: 2
- Garage Capacity: 2
- Parking: Paved,Attached,Garage
- Parking Spaces: 6
- Rooms and Dimensions
- Total Rooms: 6
- Has Basement: Yes
Loading...
$724,900
- Listing ID: 73571020
- Bedrooms: 2
- Full Baths: 2
- Living Area: 1,634 sqft Convert
- Lot Size: 13,939 sqft Convert
- Acres: 0.32
View description

Luxury Residential Group
(617) 233-5800
Receive more info or arrange a tour
When you are ready, please contact us and we will put our unrivaled knowledge of the Boston real estate market to work for you. Whether you are buying a luxury condo or renting a luxury apartment, we pledge to make your experience as stress free and enjoyable as possible.
Please call, email, or send us a message through the web form below. An LRG Real Estate agent will contact you promptly.

 LRG Luxury Residential Group | 355 Boylston St, Boston MA 02116 | (617) 233-5800 | |